

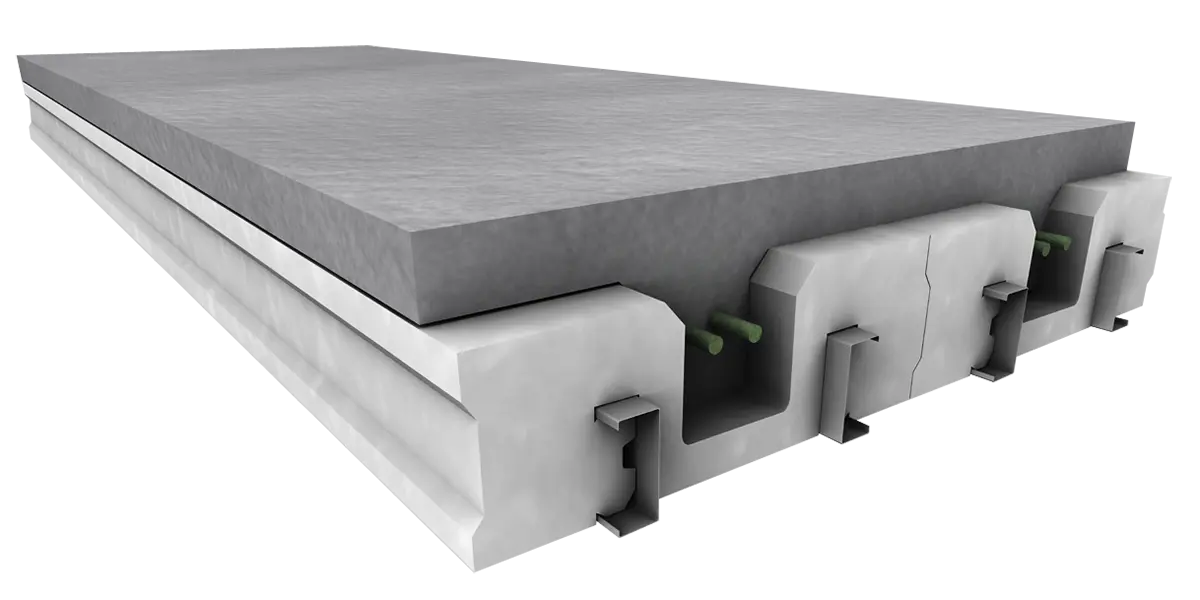
Nudura Deck is a stay-in-place insulated formwork system used to construct reinforced concrete floors, roofs and elevated decks. The system combines high-density EPS foam with either steel or wood ribs to provide lightweight formwork before the concrete is placed.
Once reinforced and poured, the completed system creates the strength and sound control of concrete construction while retaining continuous insulation beneath the slab. Nudura Deck can be used with ICF walls and other structural wall systems in residential, commercial and institutional construction.
Nudura Deck SRS combines high-density EPS foam decking with 18-gauge galvanneal steel ribs. The steel ribs strengthen the formwork during installation and provide secure attachment points for ceiling finishes and other components.
SRS sections are manufactured in custom lengths and can accommodate large clear spans. Nudura’s current product information identifies engineered spans of up to 50 feet, depending on the project design, loads and engineering requirements.
Nudura Deck SRS is well suited to larger residential, commercial and institutional applications requiring long spans and steel attachment points.
Nudura Deck WRS combines high-density EPS foam decking with standard 2×6 dimensional lumber. The wood ribs create a lightweight hybrid formwork system while providing familiar fastening surfaces for contractors.
WRS can be used for engineered clear spans of up to 20 feet, depending on the design and loading requirements. It is a practical choice for residential floors, garage slabs, porch caps, decks and smaller commercial projects.
All spans, reinforcement, shoring and concrete specifications must be determined by the project’s qualified design professionals.
No results found.
