LiteForm Tilt

LiteForm Tilt

Insulated Forms for Tilt-Up Concrete Construction

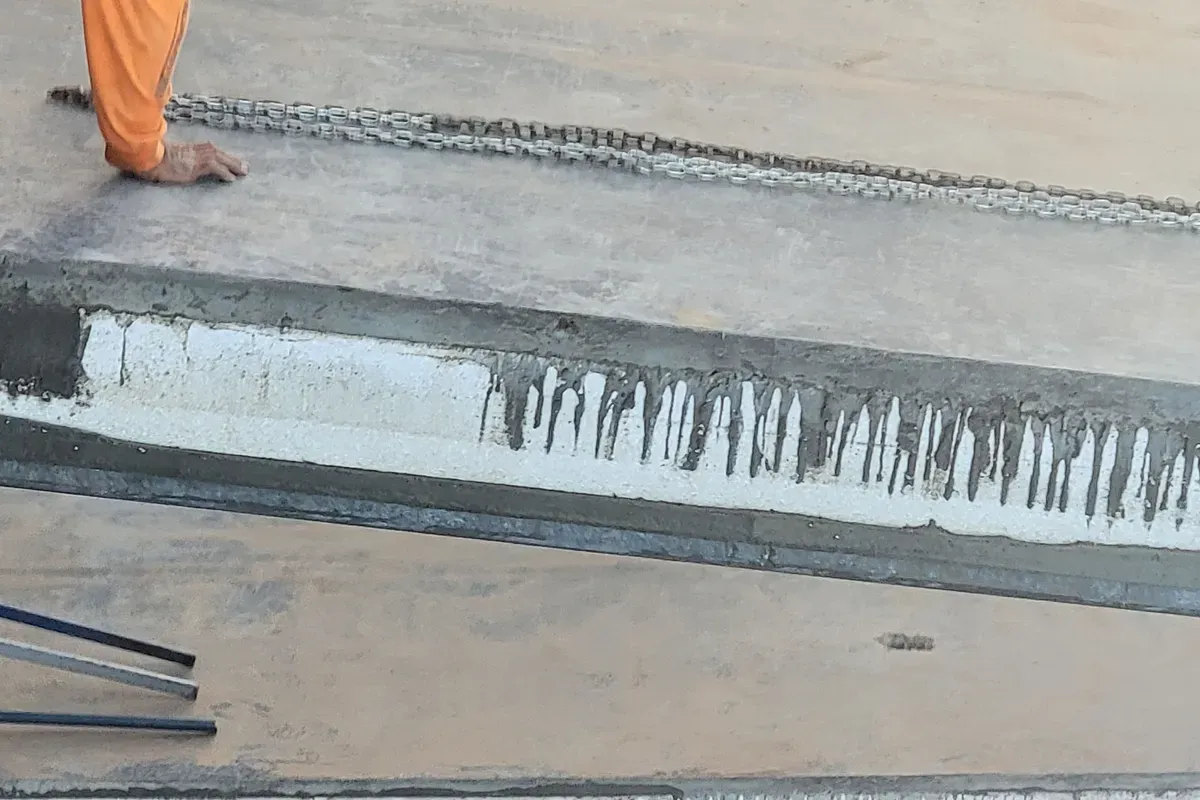
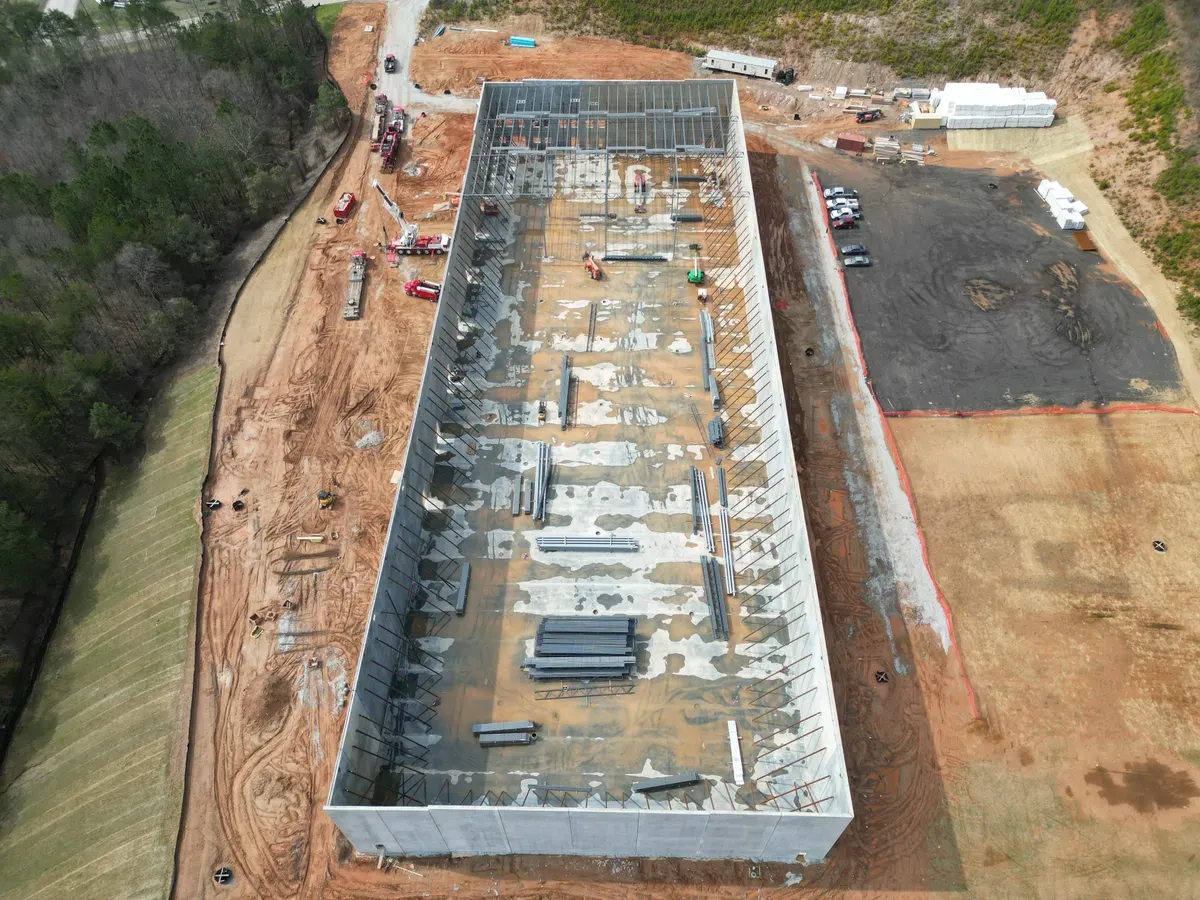
LiteForm Tilt® is an insulated concrete forming system developed specifically for site-cast tilt-up concrete walls. The patented system uses lightweight expanded polystyrene panels with optional 18-gauge steel attachment rails to create an efficient casting bed for insulated or conventional tilt-up wall panels.

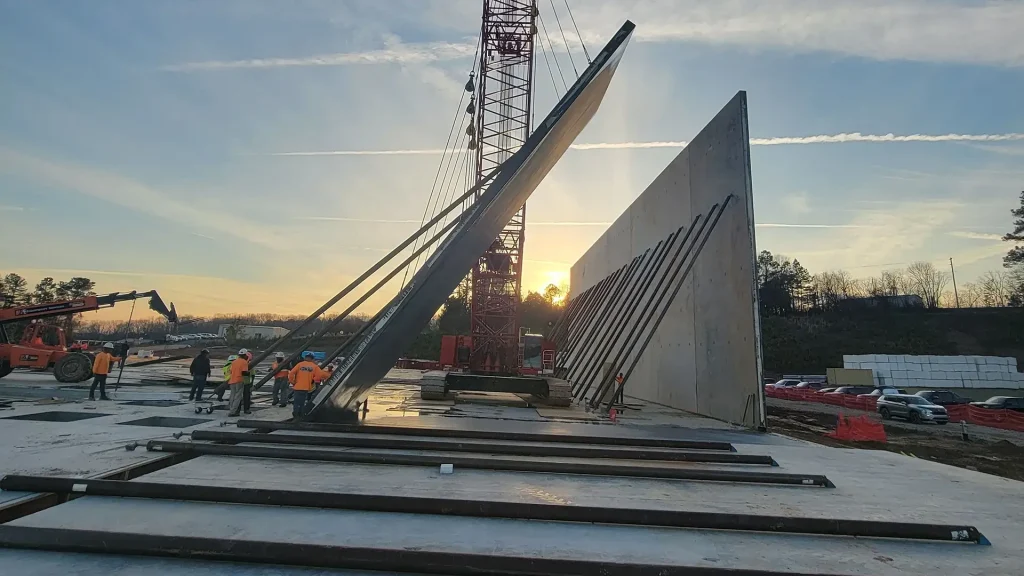
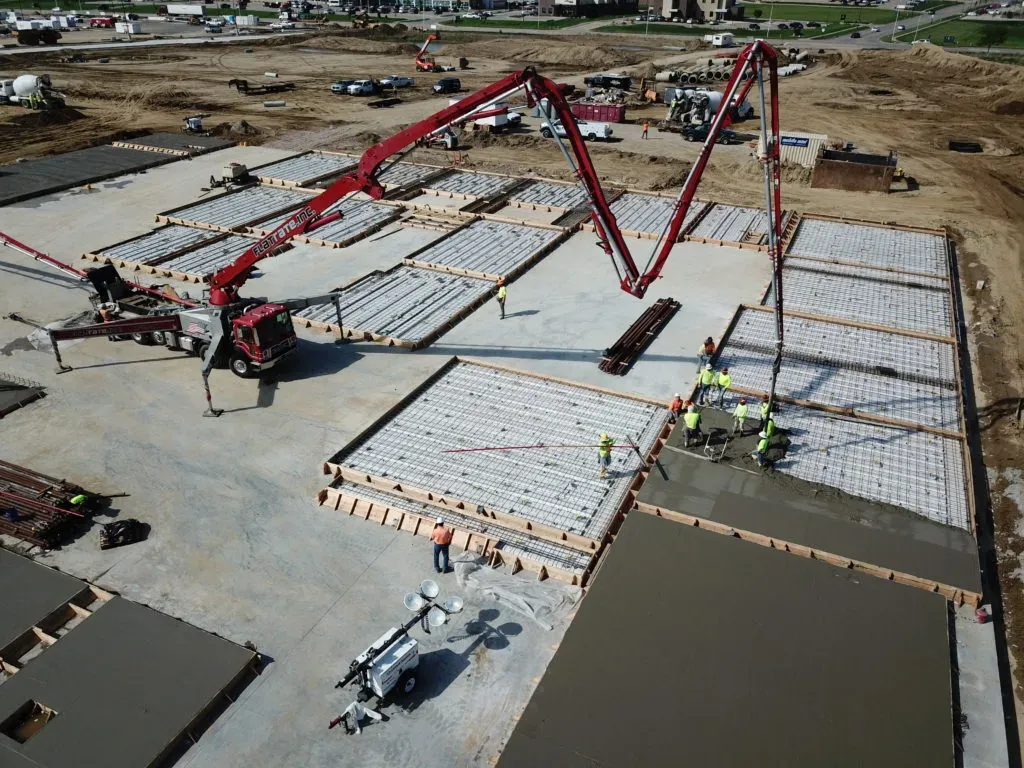
Wall sections are formed horizontally at the project site, reinforced and filled with concrete. After the concrete reaches the required strength, the completed wall panels are lifted into position. LiteForm Tilt can become part of the finished insulated wall or be adapted for reuse when casting non-insulated concrete panels.

Insulated Tilt-Up Wall Panels

LiteForm Tilt can be incorporated into the completed wall assembly to create an insulated concrete panel. Manufacturer literature identifies nominal insulation values of approximately R-30, with the final value depending on the selected wall design.

The EPS form remains connected to the concrete, providing continuous insulation and reducing the additional steps required to insulate the wall after it has been lifted into position.

Custom-Engineered Wall Designs

Standard LiteForm Tilt sections are available in two-foot and four-foot widths. Panels can be supplied in custom lengths of 40 feet or more and field-cut to the required dimensions.

Structural rib locations and depths can also be adjusted to meet project engineering requirements. Custom openings and block-outs for windows, doors and building services can be incorporated into the wall design.


Panel Options

LiteForm Tilt can be configured for:

  • Insulated concrete wall panels
  • Concrete sandwich panels
  • Single-sided concrete panels
  • Conventional non-insulated tilt-up walls
  • Reusable casting forms
  • Panels with integrated attachment rails
  • Custom block-outs and openings
Applications
  • Agricultural buildings
  • Warehouses and distribution facilities
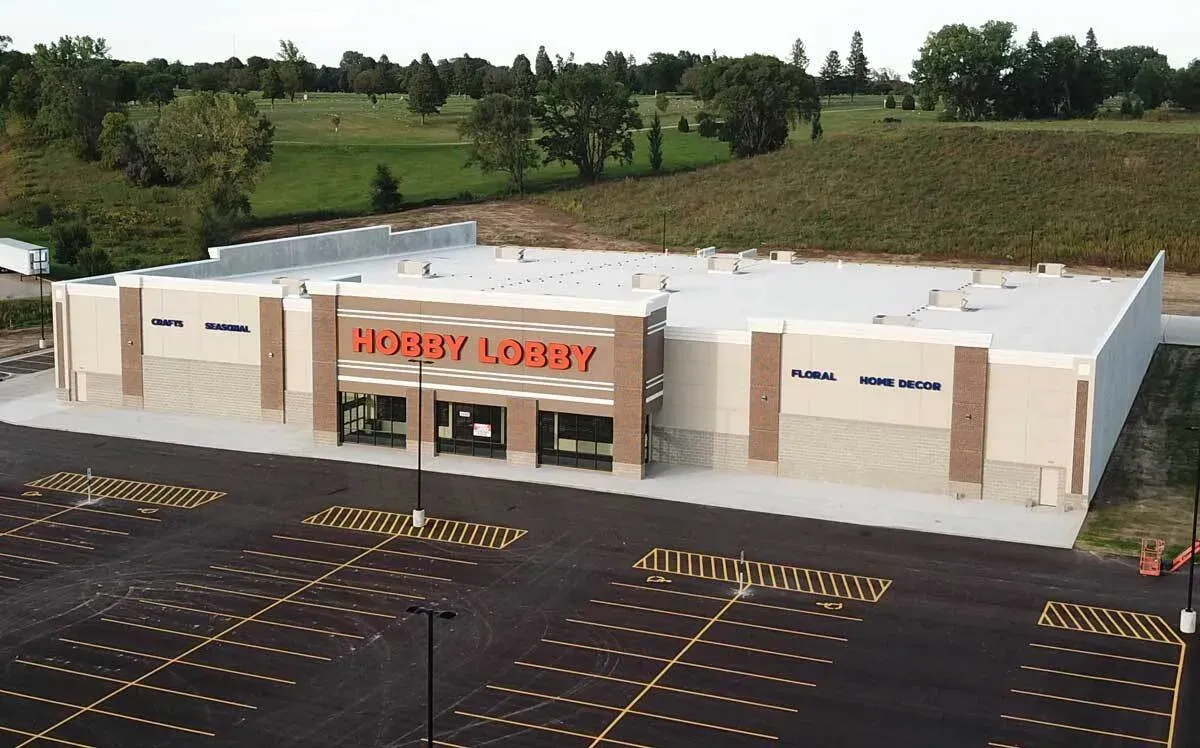
  • Retail buildings
  • Commercial and industrial construction
  • Churches and places of worship
  • Theatres and entertainment buildings
  • Large insulated concrete walls
  • Other site-cast tilt-up concrete projects
Features
  • Designed for site-cast tilt-up concrete walls
  • Lightweight EPS form panels
  • Optional 18-gauge steel attachment rails
  • Nominal R-30 insulated wall options
  • Standard two-foot and four-foot widths
  • Custom lengths of 40 feet or more
  • Customizable structural rib locations and depths
  • Accommodates custom openings and block-outs
  • Can produce single-face or sandwich wall panels
  • Can be adapted for insulated or non-insulated construction
  • Reduced panel weight can simplify lifting requirements
  • EPS forms can be modified for reuse
  • Suitable for large commercial and agricultural projects
Related Projects

No results found.

Considering LiteForm Tilt for Your Project?
Build insulated, site-cast tilt-up concrete walls with a customizable forming system designed for large-scale construction. Contact Prairie ICF for LiteForm Tilt product information, technical resources and project pricing.
